<-- style PDP --> 310 Keswick Court, Hamilton - Single Family Residence for sale for $699,900
  • sold

310 Keswick Court

Hamilton, ON, L8K 2S5 - Gage Park

$699,900$000000

  • Neighbourhood

    Gage Park

  • Major Intersection

  • Listed Since: 2366 day(s)

  • Last update: 1575 day(s) ago

Overview

  • Property Type

    Single Family Residence, 2.5 Storey

  • Bedrooms

    3 + 1

  • Bathrooms

    2

  • Basement

    Full, Partially Finished

  • Kitchen

    n/a

  • Total Parking

    4 (2 null Garage)

  • Lot Size

    Available Upon Request

  • Taxes

    $2,762.00 (2019)

  • Type

    Freehold

Property Description

Property description for 310 Keswick Court, Hamilton

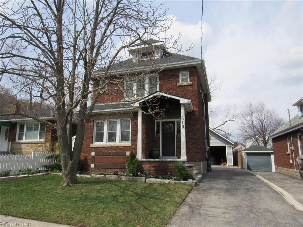
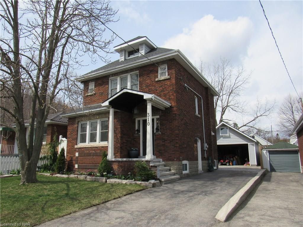
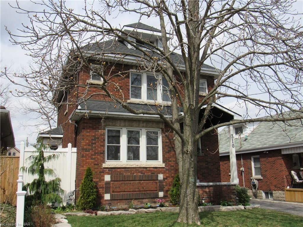
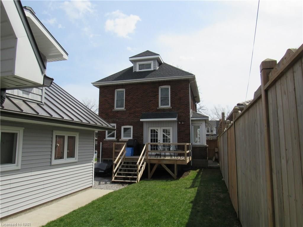
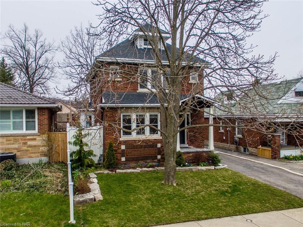
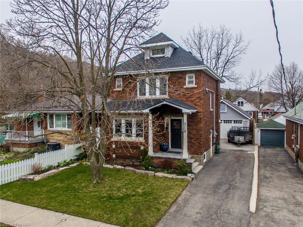
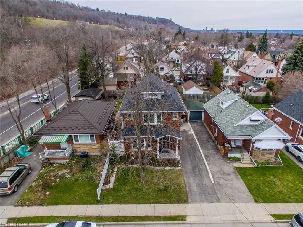
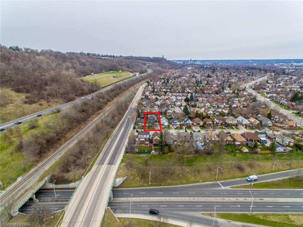
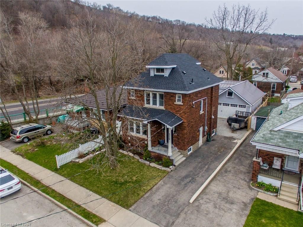
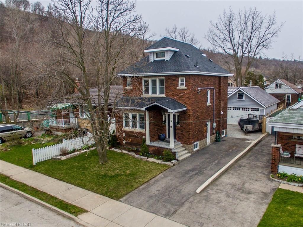
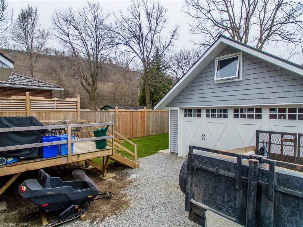
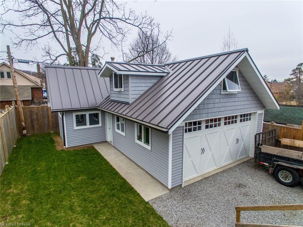
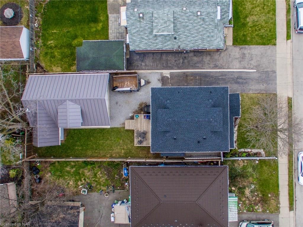
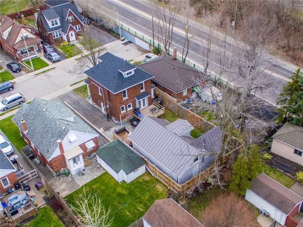
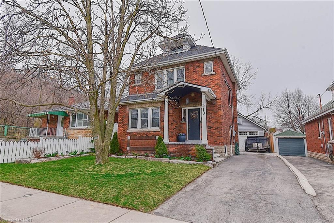
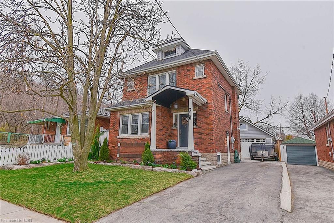
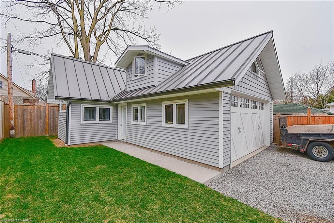
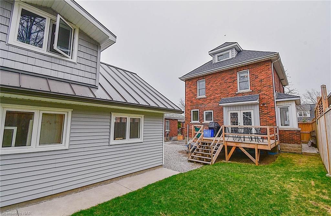
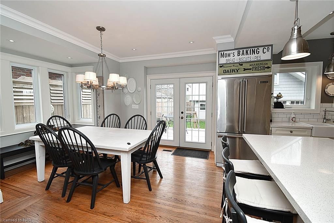
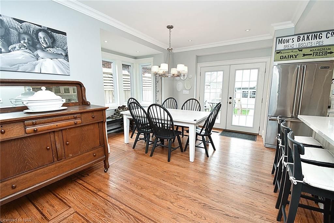
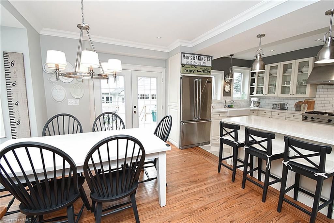
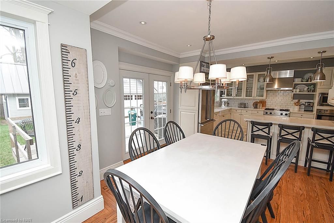
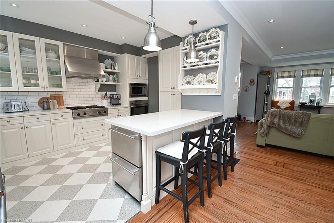
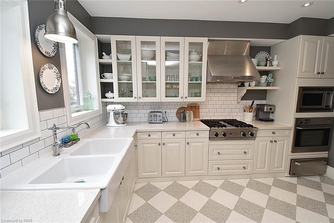
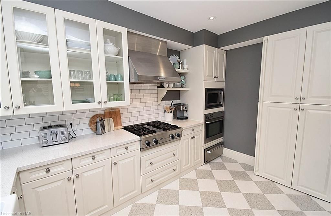
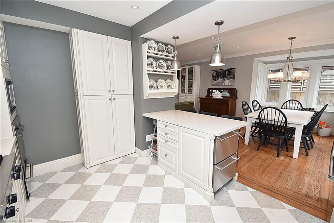
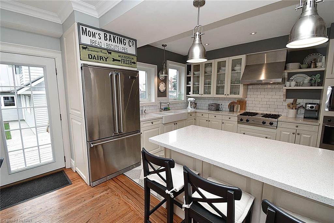
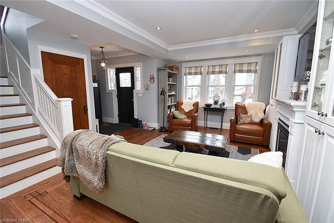
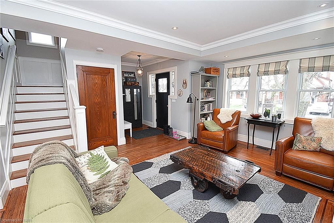
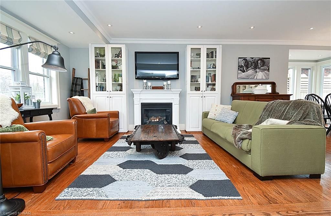
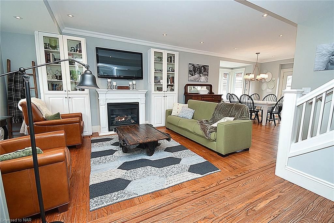
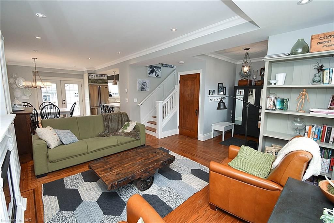
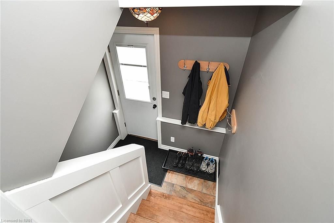
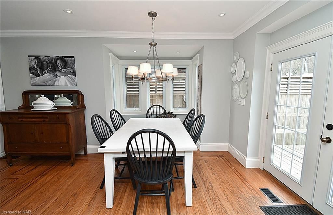
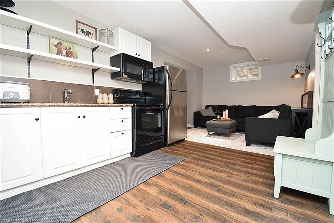
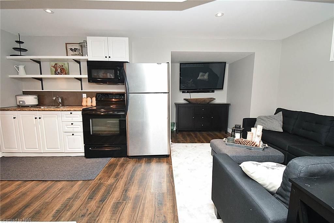
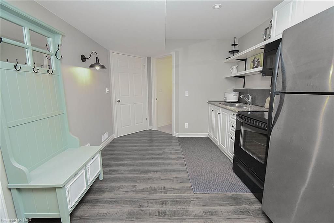
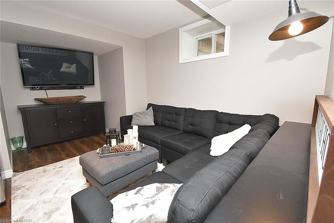
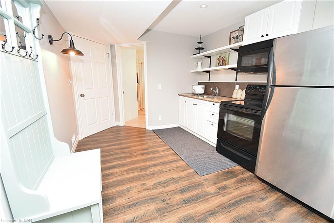
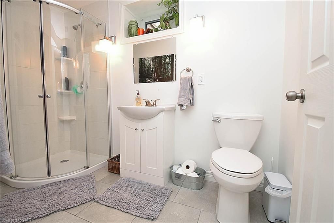
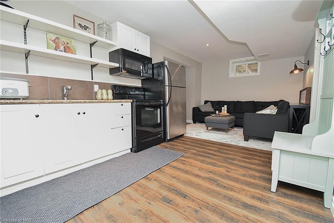
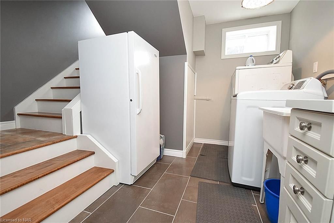
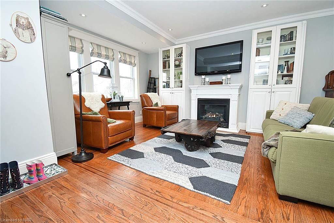
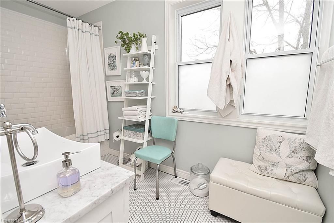
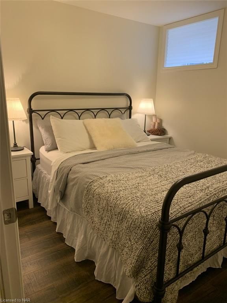
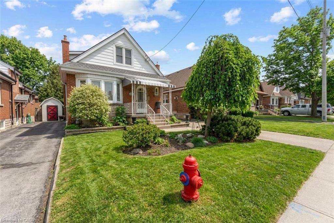
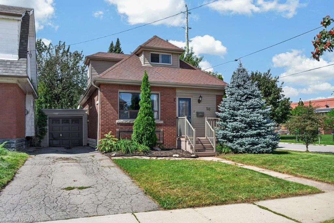
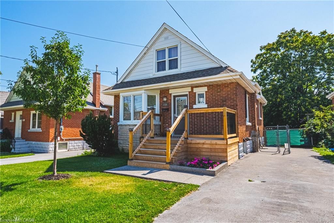
Tucked under the Niagara Escarpment at the end of a dead end street, this professionally restored character home awaits. Boasting original hardwood, trims and some leaded glass windows. This 3 + 1 bedroom home is bursting with charm and beauty, ready for the pages of Better Homes and Gardens. Renovated from top to bottom. On the main floor you will find an open concept featuring gorgeous top-of-the-line custom kitchen including Wolf and Miele appliances and quartz countertops, a larger dining area and living room with a cozy fire place flanked by book cases. Note the custom carpentry as you ascend to the second floor where you will find 2 good sized bedrooms and a spacious vintage - bathroom. On the third floor, a serene loft master bedroom with incredible views welcomes you. The full height basement offers a one bedroom in-law suite with separate entrance, with the potential to share or keep it as part of your space. Outside there is curb appeal galore with perennial gardens, armour stone, custom fences and the game- changer; a newer detached two car garage with hydro hook-up and a remote controlled winch to lift all of your toys to be stored in the loft. The exhaustive list of updates include plumbing, electrical, furnace, air conditioner. Also, re-shingled roof in 2020. A once in a lifetime opportunity to own a home with this excellent location and distinction. Flexible closing available. Total square footage finished including in law suite 2.020.

Listed by SUTTON GROUP SKYWAY REALTY INC, BROKERAGE

  • MLS #

    30802808

  • Sq. Ft

    1580

  • Sq. Ft. Source

    MLS

  • Lot Irregularities

    n/a

  • Year Built

    Available Upon Request

  • Pool

    None

  • Drive

    n/a

  • Garage

    n/a

  • Total Parking

    4

  • Family Room

    n/a

  • Den

    n/a

  • Exterior

    Brick

  • Fireplace

    n/a

  • Roof

    Asphalt Shing

  • Foundation

    Concrete Block

  • Elevator

    n/a

  • Water View

    n/a

  • Laundry Level

    n/a

  • Heat

    Forced Air, Natural Gas

  • A/C

    Central Air

  • Water

    Municipal

  • Water Supply

    n/a

  • Sewers

    n/a

  • Central Vac

    n/a

  • MLS #

    30802808

  • Sq. Ft

    1580

  • Sq. Ft. Source

    MLS

  • Lot Irregularities

    n/a

  • Year Built

    Available Upon Request

  • Pool

    None

  • Drive

    n/a

  • Garage

    n/a

  • Total Parking

    4

  • Family Room

    n/a

  • Den

    n/a

  • Exterior

    Brick

  • Fireplace

    n/a

  • Roof

    Asphalt Shing

  • Foundation

    Concrete Block

  • Elevator

    n/a

  • Water View

    n/a

  • Laundry Level

    n/a

  • Heat

    Forced Air, Natural Gas

  • A/C

    Central Air

  • Water

    Municipal

  • Water Supply

    n/a

  • Sewers

    n/a

  • Central Vac

    n/a

Thinking of Selling?

Find Out Your Home’s Value in Today’s Market!

No Email or Signup is required to view your home estimate.

estimate your home value

Contact Manoj Kukreja

Sales Representative,
Century 21 People’s Choice Realty Inc.,
Brokerage
(647) 576 - 2100

Manoj profile avatar

Mortgage Calculator

This data is for informational purposes only.

Mortgage Payment per month

Principal Amount

Interest

Total Payable

Amortization

Amortization

Closing Cost Calculator

This data is for informational purposes only.

Closing Cost Total for this property

Total Cash flow for purchasing this property

Down Payment(%)*
Additional information

Provincial Land Transfer Tax

Ontario Land Transfer Tax Rebate

Toronto Land Transfer Tax

Toronto Land Transfer Tax Rebate

PST on CMHC Insurance Premium

Lawyer Fees

$2,825

Government Registration Fee's

$164

Title Insurance

Closing Cost Total

Total Cash flow for purchasing this property

Provincial Land Transfer Tax

Ontario Land Transfer Tax Rebate

Toronto Land Transfer Tax

Toronto Land Transfer Tax Rebate

PST on CMHC Insurance Premium

Lawyer Fees

$2,825

Government Registarion Fee's

$164

Title Insurance

Down Payment(%)*

* A down payment of less than 20% is permitted only for first-time home buyers purchasing their principal residence. The minimum down payment required is 5% for the portion of the purchase price up to $500,000, and 10% for the portion between $500,000 and $1,500,000. For properties priced over $1,500,000, a minimum down payment of 20% is required.

Thinking of Selling?

Find Out Your Home’s Value in Today’s Market!

No Email or Signup is required to view your home estimate.

estimate your home value

Contact Manoj Kukreja

Sales Representative, Century 21 People’s Choice Realty Inc., Brokerage
(647) 576 - 2100

Manoj profile avatar

Recent Sold Listings in Gage Park, Hamilton

Popular Cities